 Flow - 4x faster than typing

 Mini tools
















3D floor plans
taaft.com/3d-floor-plans
21,618 subscribers
There are 6 AI tools and 1 GPT for 3D floor plans.
Subscribe
Number of tools
6
Most popular Finch 3D
Finch 3D▼ State of the art
Free mode
100% free
Freemium
Free Trial
Top featured
-
arch ahmedJul 12, 2026@MNKIExcellent AI tool for architects and designers. Fast, easy to use, and delivers high-quality results. It has saved me a lot of time and improved my design workflow. Highly recommended!


Specialized tools 6
-
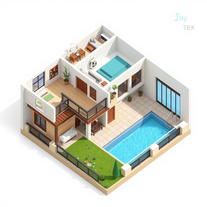 Turn your dream home into reality in 3D
 -
 Create indoor maps in minutes with AI
 -
 Designed floor plans.
 -
 Scan spaces into 3D models with a simple walkthrough.
 -
 AI-powered building design optimization
 -
 Turning your 2D floor plan Doodle to a 3D Model.{ "prompt": "Create a 3D top-down image of a luxurious Middle Eastern modern aesthetic floor plan, following a provided 2D sketch. The plan includes a living room with large windows, a dining area, a modern kitchen with marble countertops, three bedrooms each with an ensuite bathroom, and a connecting hallway.", "size": "1792x1024" }

Also used for 3D floor plans 4
-
Excellent AI tool for architects and designers. Fast, easy to use, and delivers high-quality results. It has saved me a lot of time and improved my design workflow. Highly recommended!