Go to section
Sponsor
 Flow - 4x faster than typing
🎤 Dictation
Flow - 4x faster than typing
🎤 Dictation
The front page of AI.Used by 90M+ humans.

TAAFT Tutorial
Generate image
Tasks
Generate text
Free mode
Trending
Leaderboard
Characters
 Mini tools
New
Featured
Lists
Agents
Requests
Jobs
Map
Newsletter
Starter pack
Free tools
Speech to text
Text translator
Remove background
Settings
Edit profile
My tools
Gallery
Dashboard
Inbox
Get featured
Contact TAAFT
For you
Popular
Job impact index
Most saved
Affiliate program
Submit AI tool
Notification preferences
Glossary
Home
Timeline
My profile
Create tool
Deals
Companies
Models
Robots
Papers
Fundraises
Repositories
Devices
Organizations
Events
Prompt Pack
Merchendise
APIs
Features
Tools
Countries
Collections
Videos
Mini tools
New
Featured
Lists
Agents
Requests
Jobs
Map
Newsletter
Starter pack
Free tools
Speech to text
Text translator
Remove background
Settings
Edit profile
My tools
Gallery
Dashboard
Inbox
Get featured
Contact TAAFT
For you
Popular
Job impact index
Most saved
Affiliate program
Submit AI tool
Notification preferences
Glossary
Home
Timeline
My profile
Create tool
Deals
Companies
Models
Robots
Papers
Fundraises
Repositories
Devices
Organizations
Events
Prompt Pack
Merchendise
APIs
Features
Tools
Countries
Collections
Videos
Mini tools
New
Featured
Lists
Agents
Requests
Jobs
Map
Newsletter
Starter pack
Free tools
Speech to text
Text translator
Remove background
Settings
Edit profile
My tools
Gallery
Dashboard
Inbox
Get featured
Contact TAAFT
For you
Popular
Job impact index
Most saved
Affiliate program
Submit AI tool
Notification preferences
Glossary
Home
Timeline
My profile
Create tool
Deals
Companies
Models
Robots
Papers
Fundraises
Repositories
Devices
Organizations
Events
Prompt Pack
Merchendise
APIs
Features
Tools
Countries
Collections
Videos

▼ Popular
Floor generator
Free mode
100% free
Freemium
Free Trial
Featured matches
-
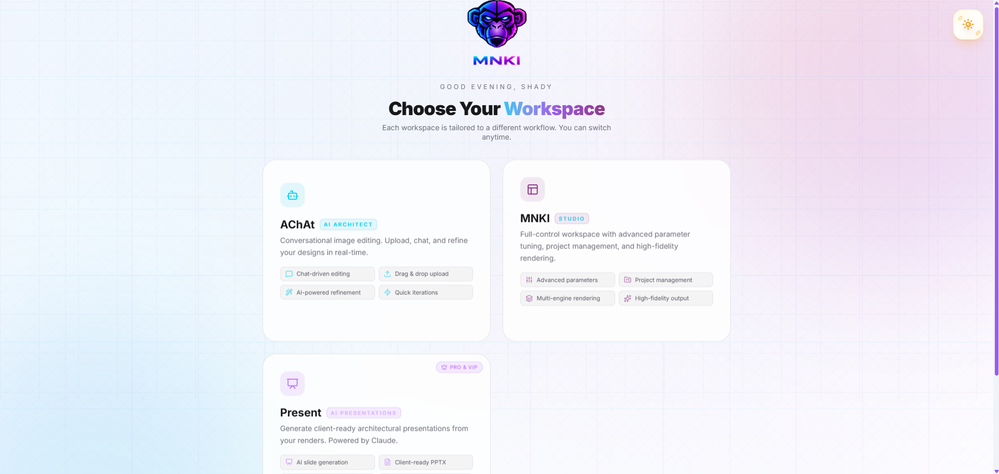 arch ahmedJul 12, 2026@MNKIExcellent AI tool for architects and designers. Fast, easy to use, and delivers high-quality results. It has saved me a lot of time and improved my design workflow. Highly recommended!
 -
 AI Product Description Generator – Write Smarter, Sell FasterOpen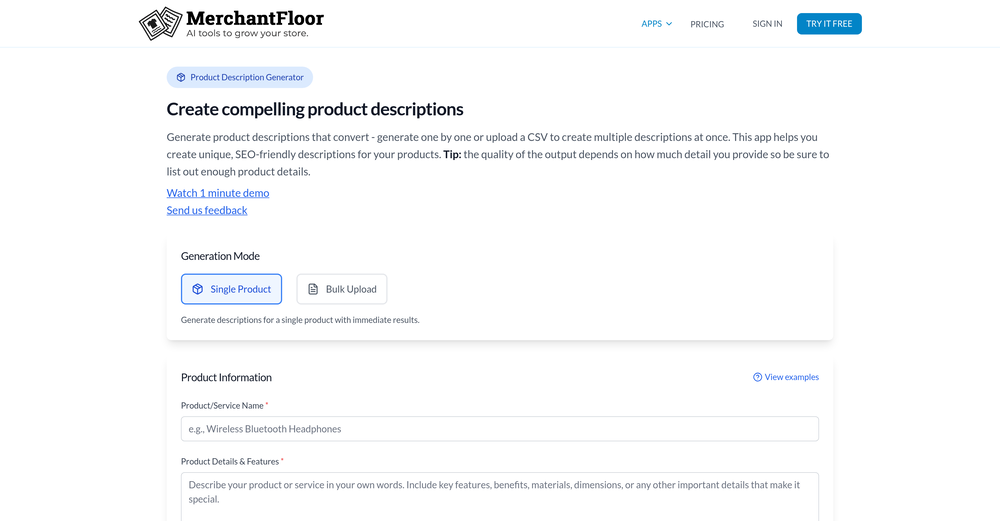
-

-
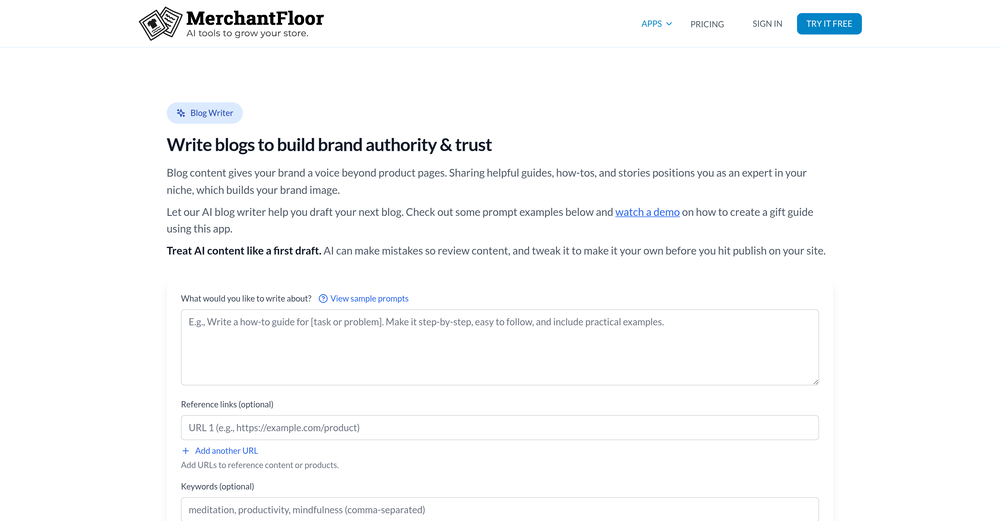
-
 Design professional office floor plans in minutes with AI.Open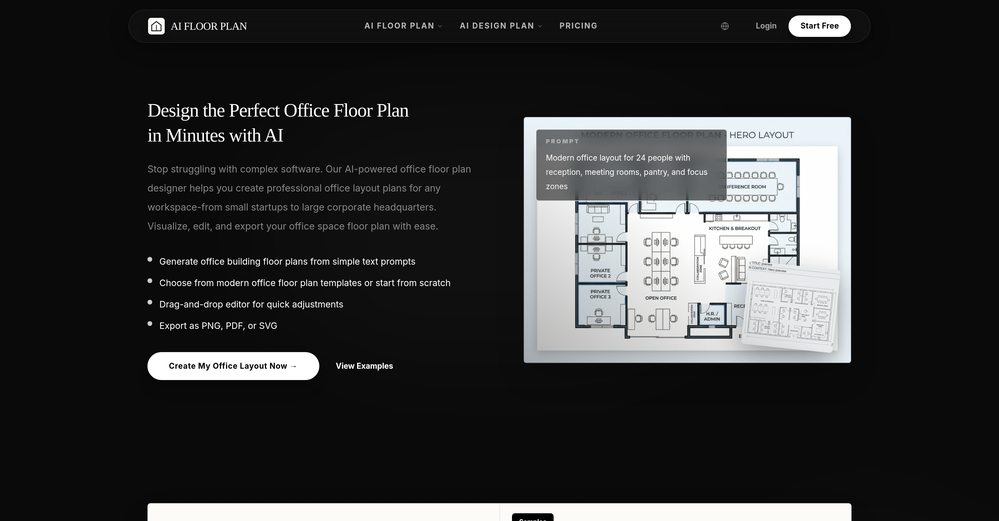
-
-
-








Other tools
-
Nice website but when you discover the tool. you realize it's half-baked. Hardly does what they claim to do.
- SponsorFlow - 4x faster than typing🎤 Dictation
-
 From living rooms to landscapes, bring your vision to life with DecorAIOpen
 - Didn't find the AI you were looking for?
-
Using Homestyler AI has been an absolute game-changer for my interior design projects! The AI Home Designer feature makes bringing my ideas to life effortless, and the range of design options caters to every style. Plus, the collaboration capabilities make teamwork seamless. Truly impressed!
-
Made a full scale office building in no time. Fascinating that without any experience a user can catch up with someone that has maybe 5 years of knowledge in the domain. 4 start for me . Great tool overall
-
it works great and super fast with great attention to details and just enhances the interior to a great extend just like a professsional.
-
The conversation with the ai felt really nice. And the even the narrative part is well executed.
-
-
-
create a background for a website
-
 Remove the background & retouch your product photosOpen
 -
 Open
Open -
very good but some time show error but home interior design generate amazing
-
 AI product photos for faster ecommerce launchesOpen
 -
 Open
Open -
 Generate hyperreal portraits that preserve your exact identity.Open
 -
 Fully autonomous floor scrubbing robot for cleaning operations.Open
 -
 Optimize floor plan for a better experience.Open
 -
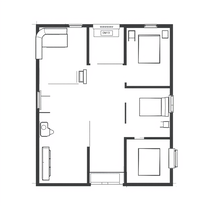
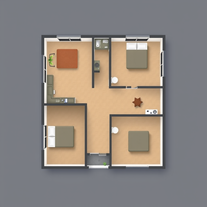
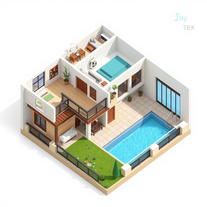
{ "prompt": "Create a 3D top-down image of a luxurious Middle Eastern modern aesthetic floor plan, following a provided 2D sketch. The plan includes a living room with large windows, a dining area, a modern kitchen with marble countertops, three bedrooms each with an ensuite bathroom, and a connecting hallway.", "size": "1792x1024" }
-
 Open
Open -
 Assisting in architecture and engineering projects.Open